

19 Marathon
Hitchcock, TX 77563
- 4 Beds
- 4 Baths Full Baths: 3 Half Baths: 1
- 3,865 SqFt
- 0.42 Lot Size
- 2009 Year Built
GALLERY
PROPERTY DETAIL
Key Details
Property Type Single Family Home
Sub Type Detached
Listing Status Active Under Contract
Purchase Type For Sale
Square Footage 3, 865 sqft
Price per Sqft $478
Subdivision Harborwalk Sec 3 2005
MLS Listing ID 86891616
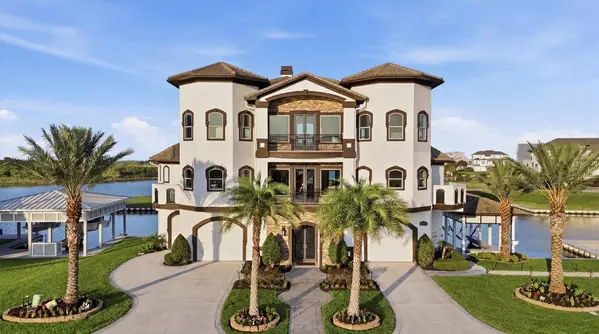
Style Mediterranean, Spanish, Traditional
Bedrooms 4
Full Baths 3
Half Baths 1
HOA Fees $27/mo
HOA Y/N Yes
Year Built 2009
Annual Tax Amount $28,696
Tax Year 2025
Lot Size 0.418 Acres
Acres 0.418
Property Sub-Type Detached
Location
State TX
County Galveston
Community Community Pool, Master Planned Community
Area Harborwalk
Building
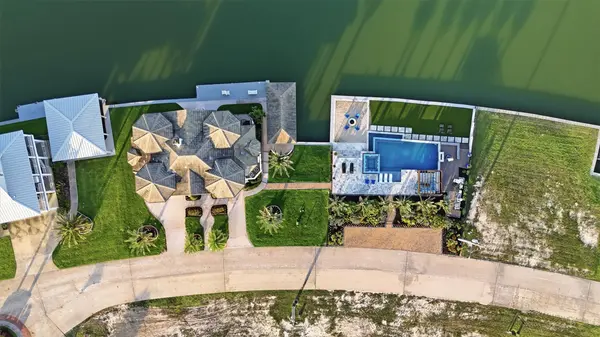
Lot Description Cul-De-Sac, Subdivision, Views, Waterfront, Side Yard
Faces North
Story 2
Entry Level Two
Foundation Slab
Sewer Public Sewer
Water Public
Architectural Style Mediterranean, Spanish, Traditional
Level or Stories Two
Additional Building Boat House
New Construction No
Interior
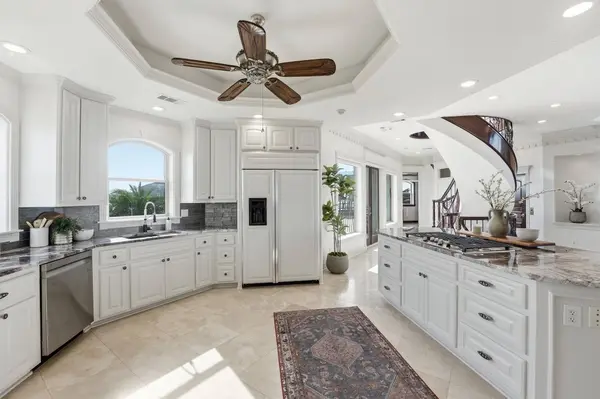
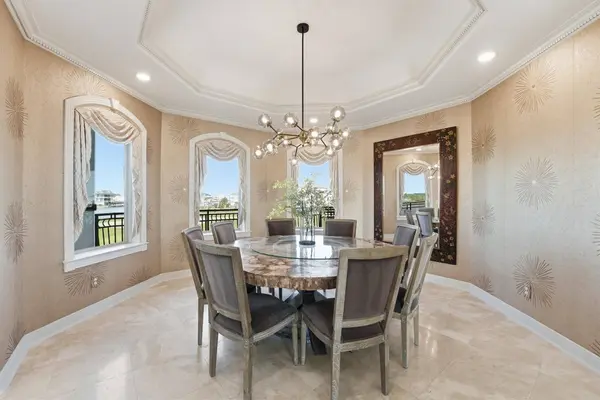
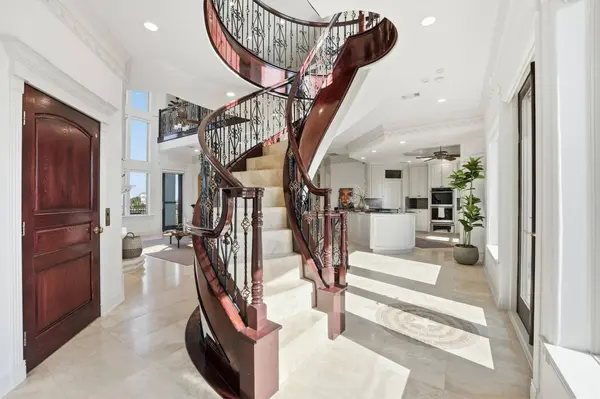
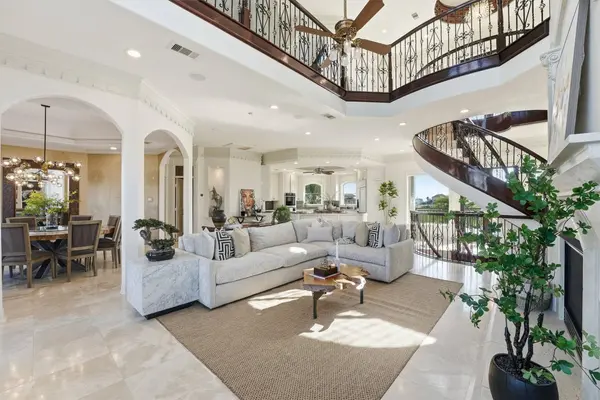
Interior Features Balcony, Crown Molding, Double Vanity, Entrance Foyer, Elevator, High Ceilings, Hot Tub/Spa, Kitchen Island, Bath in Primary Bedroom, Pantry, Quartzite Counters, Self-closing Cabinet Doors, Self-closing Drawers, Soaking Tub, Separate Shower, Walk-In Pantry, Wired for Sound, Ceiling Fan(s)
Heating Central, Gas
Cooling Central Air, Electric
Flooring Plank, Tile, Travertine, Vinyl
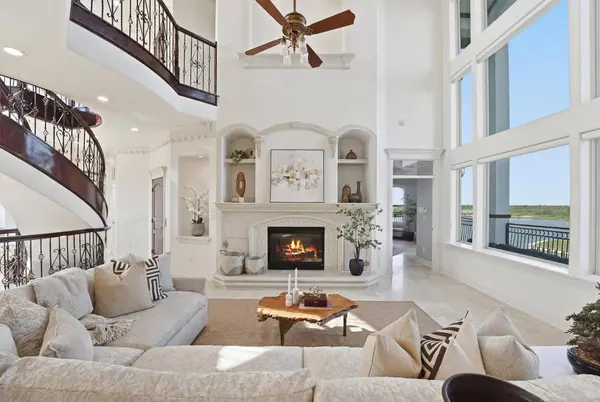
Fireplaces Number 2
Fireplaces Type Gas
Fireplace Yes
Appliance Dishwasher, Gas Cooktop, Disposal, Gas Oven, Microwave, Dryer, Refrigerator, Water Softener Owned, Tankless Water Heater, Wine Refrigerator, Washer
Laundry Washer Hookup, Gas Dryer Hookup
Exterior
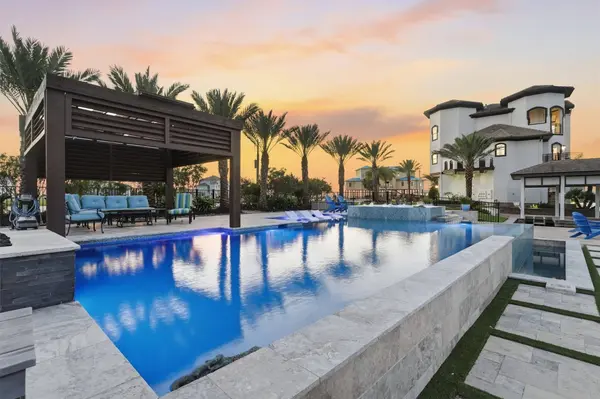
Exterior Feature Balcony, Covered Patio, Deck, Enclosed Porch, Hot Tub/Spa, Sprinkler/Irrigation, Paved Driveway, Porch, Patio, Private Yard
Parking Features Additional Parking, Attached, Driveway, Electric Vehicle Charging Station(s), Garage, Golf Cart Garage
Garage Spaces 3.0
Pool Heated, In Ground, Pool/Spa Combo, Association
Community Features Community Pool, Master Planned Community
Amenities Available Boat Ramp, Clubhouse, Controlled Access, Picnic Area, Playground, Park, Pool, Security, Gated, Guard
Waterfront Description Bulkhead,Boat Ramp/Lift Access,Canal Front,Waterfront
View Y/N Yes
Water Access Desc Public
View Bay, Canal, Water
Roof Type Other
Porch Balcony, Covered, Deck, Mosquito System, Patio, Porch, Screened
Private Pool Yes
Schools
Elementary Schools Hitchcock Primary/Stewart Elementary School
Middle Schools Crosby Middle School (Hitchcock)
High Schools Hitchcock High School
School District 26 - Hitchcock
Others
HOA Name Goodwin & Company
HOA Fee Include Common Areas,Recreation Facilities
Tax ID 3823-0001-0012-000
Ownership Full Ownership
Security Features Prewired,Controlled Access,Smoke Detector(s)
Acceptable Financing Cash, Conventional, FHA, VA Loan
Listing Terms Cash, Conventional, FHA, VA Loan
Virtual Tour https://youtu.be/z9UewTwRfXQ
SIMILAR HOMES FOR SALE
Check for similar Single Family Homes at price around $1,850,000 in Hitchcock,TX

Active
$1,489,900
6 Big Torch, Hitchcock, TX 77563
Listed by Renters Warehouse Texas, LLC4 Beds 5 Baths 3,592 SqFt
Active
$1,467,000
21 Loggerhead, Hitchcock, TX 77563
Listed by XL Legacy International4 Beds 4 Baths 3,474 SqFt
Active
$1,438,000
12 Big Torch, Hitchcock, TX 77563
Listed by XL Legacy International4 Beds 4 Baths 3,816 SqFt
CONTACT